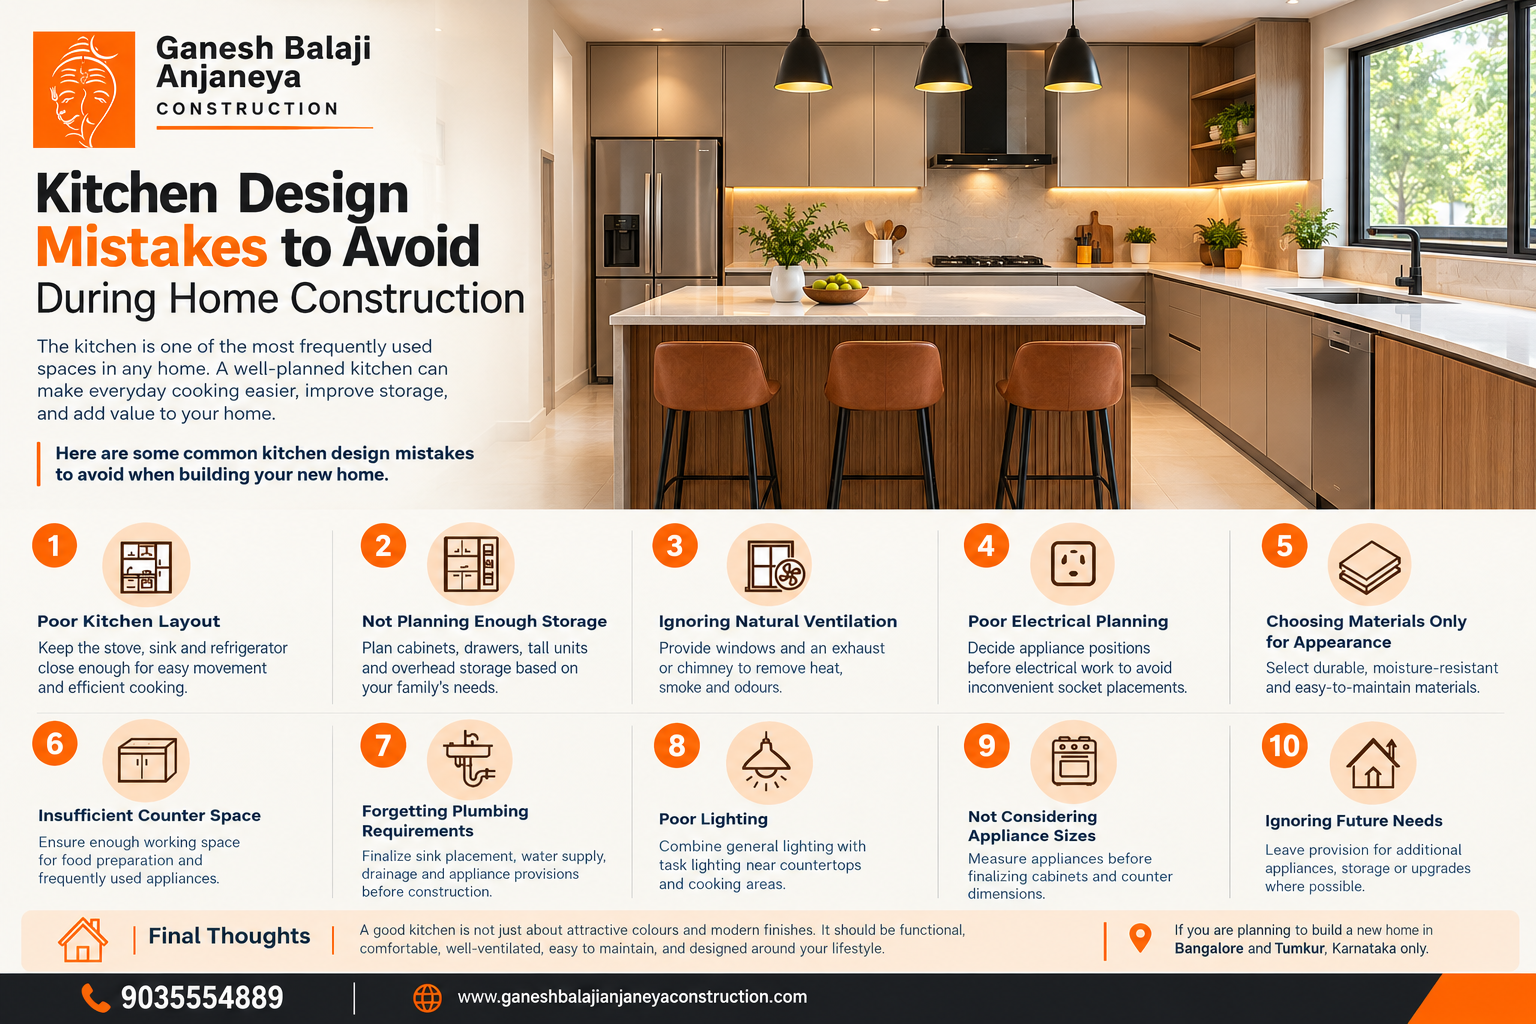
Avoid costly kitchen mistakes by planning your layout, storage, ventilation, plumbing, electrical points, and materials before construction begins. Here are the key kitchen design mistakes every homeowner should avoid.
Kitchen Design Mistakes to Avoid During Home Construction
The kitchen is one of the most frequently used spaces in any home. A well-planned kitchen can make everyday cooking easier, improve storage, and add value to your home. However, small design mistakes during construction can become expensive and difficult to fix later.
Here are some common kitchen design mistakes to avoid when building your new home.
1. Poor Kitchen Layout
Avoid placing the stove, sink, and refrigerator too far apart. A practical layout should allow easy movement between the main work areas and provide enough space for cooking and preparation.
2. Not Planning Enough Storage
Insufficient cabinets and storage can quickly make a kitchen look cluttered. Plan cabinets, drawers, tall units, and overhead storage according to your family's requirements.
3. Ignoring Natural Ventilation
A kitchen needs proper ventilation to remove heat, smoke, and cooking odours. Plan windows and an exhaust or chimney system during the construction stage itself.
4. Poor Electrical Planning
Decide the positions of appliances such as the refrigerator, microwave, chimney, mixer, oven, and dishwasher before electrical work begins. Incorrectly positioned sockets can become inconvenient later.
5. Choosing Materials Only for Appearance
Beautiful materials are not always practical for a busy kitchen. Select countertops, cabinets, flooring, and wall finishes that are durable, moisture-resistant, and easy to maintain.
6. Insufficient Counter Space
A kitchen with limited working space can become difficult to use. Make sure there is enough countertop area for food preparation and placing frequently used appliances.
7. Forgetting Plumbing Requirements
Sink placement, water supply, drainage, and provisions for appliances should be finalized before construction. Changes after tiling and cabinetry installation can increase costs.
8. Poor Lighting
One ceiling light may not be enough. Combine general lighting with focused lighting near countertops and cooking areas to create a comfortable and functional kitchen.
9. Not Considering Appliance Sizes
Always measure appliances before finalizing cabinets and counter dimensions. This prevents problems when installing refrigerators, ovens, dishwashers, and other equipment.
10. Ignoring Future Needs
Your family's needs may change over time. Leave suitable provisions for additional appliances, storage, or other upgrades where possible.
Final Thoughts
A good kitchen is not just about attractive colours and modern finishes. It should be functional, comfortable, well-ventilated, easy to maintain, and designed around your lifestyle. Planning these details before construction starts can help prevent unnecessary modifications and expenses later.
If you are planning to build a new home in Bangalore, working with an experienced construction team can help you create a kitchen that combines practical planning with modern design.
The kitchen is one of the most frequently used spaces in any home. A well-planned kitchen can make everyday cooking easier, improve storage, and add value to your home. However, small design mistakes during construction can become expensive and difficult to fix later.
Here are some common kitchen design mistakes to avoid when building your new home.
1. Poor Kitchen Layout
Avoid placing the stove, sink, and refrigerator too far apart. A practical layout should allow easy movement between the main work areas and provide enough space for cooking and preparation.
2. Not Planning Enough Storage
Insufficient cabinets and storage can quickly make a kitchen look cluttered. Plan cabinets, drawers, tall units, and overhead storage according to your family's requirements.
3. Ignoring Natural Ventilation
A kitchen needs proper ventilation to remove heat, smoke, and cooking odours. Plan windows and an exhaust or chimney system during the construction stage itself.
4. Poor Electrical Planning
Decide the positions of appliances such as the refrigerator, microwave, chimney, mixer, oven, and dishwasher before electrical work begins. Incorrectly positioned sockets can become inconvenient later.
5. Choosing Materials Only for Appearance
Beautiful materials are not always practical for a busy kitchen. Select countertops, cabinets, flooring, and wall finishes that are durable, moisture-resistant, and easy to maintain.
6. Insufficient Counter Space
A kitchen with limited working space can become difficult to use. Make sure there is enough countertop area for food preparation and placing frequently used appliances.
7. Forgetting Plumbing Requirements
Sink placement, water supply, drainage, and provisions for appliances should be finalized before construction. Changes after tiling and cabinetry installation can increase costs.
8. Poor Lighting
One ceiling light may not be enough. Combine general lighting with focused lighting near countertops and cooking areas to create a comfortable and functional kitchen.
9. Not Considering Appliance Sizes
Always measure appliances before finalizing cabinets and counter dimensions. This prevents problems when installing refrigerators, ovens, dishwashers, and other equipment.
10. Ignoring Future Needs
Your family's needs may change over time. Leave suitable provisions for additional appliances, storage, or other upgrades where possible.
Final Thoughts
A good kitchen is not just about attractive colours and modern finishes. It should be functional, comfortable, well-ventilated, easy to maintain, and designed around your lifestyle. Planning these details before construction starts can help prevent unnecessary modifications and expenses later.
If you are planning to build a new home in Bangalore, working with an experienced construction team can help you create a kitchen that combines practical planning with modern design.