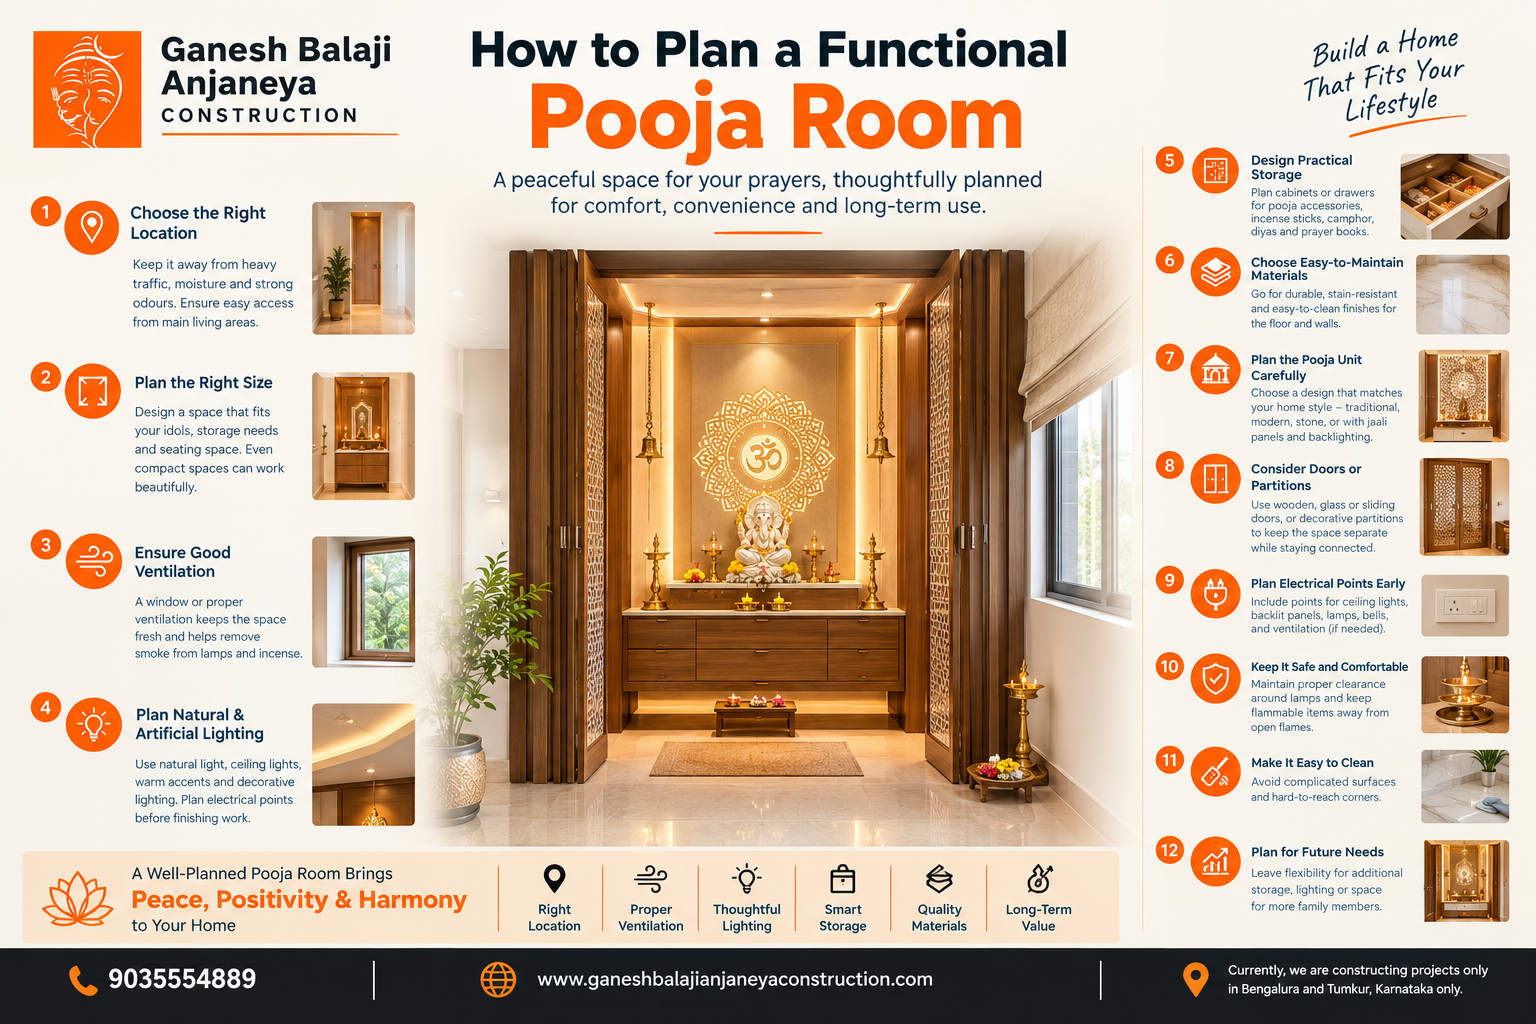
A well-planned pooja room can bring a peaceful and organised feel to your home while fitting naturally into the overall floor plan. From location and ventilation to storage, lighting, and finishes, planning these details during construction can create a beautiful and practical space for daily prayers.
A pooja room is an important space in many Indian homes. While aesthetics are important, a functional pooja room should also be comfortable, well-ventilated, easy to maintain, and properly integrated into the home's layout.
Planning it during the construction stage gives you more flexibility to decide its size, location, electrical points, storage, and finishes.
1. Choose the Right Location
The location of the pooja room should work well with your overall floor plan.
Consider a space that is:
Away from heavy-traffic areas
Conveniently accessible from the main living areas
Sufficiently private
Easy to clean and maintain
Away from areas where moisture and strong odours are common
If you follow Vastu principles, discuss the preferred location with your architect or Vastu consultant while preparing the floor plan.
2. Plan the Size According to Your Needs
A pooja room does not necessarily need to be large. The required size depends on the number of idols, storage requirements, seating space, and whether more than one person will use it at the same time.
For smaller homes, a compact dedicated pooja space or an integrated pooja unit can be considered.
3. Provide Good Ventilation
Ventilation is important for maintaining a fresh and comfortable environment.
If possible, provide a window or suitable ventilation arrangement. This can also help remove smoke produced by incense sticks and lamps.
A ventilated pooja room is generally easier to maintain over time.
4. Plan Natural and Artificial Lighting
Lighting can significantly influence the atmosphere of the space.
Consider:
Natural light through a window
Ceiling lighting
Warm accent lighting
Decorative lighting around the backdrop
Dedicated electrical points for lamps
Electrical points should be planned before plastering and finishing work begins.
5. Design Practical Storage
A functional pooja room needs storage for items used regularly.
You can plan cabinets or drawers for:
Pooja accessories
Incense sticks
Camphor
Diyas
Prayer books
Extra lamps and decorations
Built-in storage can help keep the space neat without making it feel cluttered.
6. Choose Easy-to-Maintain Materials
Pooja rooms can be exposed to oil, smoke, flowers, and other materials used during prayers.
Choose finishes that are:
Easy to clean
Durable
Resistant to stains
Suitable for regular use
Tiles, stone, or other easy-maintenance surfaces can be considered for the floor and surrounding areas.
7. Plan the Pooja Unit Carefully
The design of the pooja unit should match the overall interior style of your home.
Depending on your preference, you can choose:
Traditional wooden designs
Modern minimalist units
Marble or stone backdrops
Decorative jaali panels
Backlit panels
Glass or wooden partitions
The design should provide enough space for the items you actually use rather than focusing only on appearance.
8. Consider Doors or Partitions
If you want the pooja area to be separate from the living space, consider a suitable door or partition.
Options can include:
Wooden doors
Glass doors
Sliding partitions
Decorative jaali partitions
A partition can provide visual separation while still allowing the pooja area to remain connected to the rest of the home.
9. Plan Electrical Points in Advance
Electrical planning should be completed before the finishing stage.
Consider points for:
Ceiling lights
Backlit panels
Decorative lighting
Bells or other electrical accessories
Ventilation equipment if required
Proper planning helps avoid exposed wires and unnecessary modifications later.
10. Keep the Space Comfortable and Safe
Safety is particularly important around diyas, lamps, and electrical fittings.
Keep flammable materials away from open flames and provide sufficient clearance around lamps. Electrical installations should be properly planned and completed by qualified professionals.
11. Think About Daily Maintenance
A beautiful pooja room should also be easy to clean.
Avoid unnecessarily complicated surfaces and hard-to-reach corners. Provide sufficient space around the pooja unit so that cleaning can be done comfortably.
12. Plan for Future Needs
Your requirements may change over time. Consider whether the space will need additional storage, lighting, seating, or room for more family members.
Planning a little flexibility during construction can make future changes easier.
Final Thoughts
A functional pooja room combines peaceful aesthetics with practical planning. The right location, ventilation, lighting, storage, materials, electrical points, and easy-maintenance finishes can make the space comfortable for everyday use.
By planning the pooja room during the construction stage, you can integrate it naturally into your home's architecture instead of trying to accommodate it after construction is complete.
Planning it during the construction stage gives you more flexibility to decide its size, location, electrical points, storage, and finishes.
1. Choose the Right Location
The location of the pooja room should work well with your overall floor plan.
Consider a space that is:
Away from heavy-traffic areas
Conveniently accessible from the main living areas
Sufficiently private
Easy to clean and maintain
Away from areas where moisture and strong odours are common
If you follow Vastu principles, discuss the preferred location with your architect or Vastu consultant while preparing the floor plan.
2. Plan the Size According to Your Needs
A pooja room does not necessarily need to be large. The required size depends on the number of idols, storage requirements, seating space, and whether more than one person will use it at the same time.
For smaller homes, a compact dedicated pooja space or an integrated pooja unit can be considered.
3. Provide Good Ventilation
Ventilation is important for maintaining a fresh and comfortable environment.
If possible, provide a window or suitable ventilation arrangement. This can also help remove smoke produced by incense sticks and lamps.
A ventilated pooja room is generally easier to maintain over time.
4. Plan Natural and Artificial Lighting
Lighting can significantly influence the atmosphere of the space.
Consider:
Natural light through a window
Ceiling lighting
Warm accent lighting
Decorative lighting around the backdrop
Dedicated electrical points for lamps
Electrical points should be planned before plastering and finishing work begins.
5. Design Practical Storage
A functional pooja room needs storage for items used regularly.
You can plan cabinets or drawers for:
Pooja accessories
Incense sticks
Camphor
Diyas
Prayer books
Extra lamps and decorations
Built-in storage can help keep the space neat without making it feel cluttered.
6. Choose Easy-to-Maintain Materials
Pooja rooms can be exposed to oil, smoke, flowers, and other materials used during prayers.
Choose finishes that are:
Easy to clean
Durable
Resistant to stains
Suitable for regular use
Tiles, stone, or other easy-maintenance surfaces can be considered for the floor and surrounding areas.
7. Plan the Pooja Unit Carefully
The design of the pooja unit should match the overall interior style of your home.
Depending on your preference, you can choose:
Traditional wooden designs
Modern minimalist units
Marble or stone backdrops
Decorative jaali panels
Backlit panels
Glass or wooden partitions
The design should provide enough space for the items you actually use rather than focusing only on appearance.
8. Consider Doors or Partitions
If you want the pooja area to be separate from the living space, consider a suitable door or partition.
Options can include:
Wooden doors
Glass doors
Sliding partitions
Decorative jaali partitions
A partition can provide visual separation while still allowing the pooja area to remain connected to the rest of the home.
9. Plan Electrical Points in Advance
Electrical planning should be completed before the finishing stage.
Consider points for:
Ceiling lights
Backlit panels
Decorative lighting
Bells or other electrical accessories
Ventilation equipment if required
Proper planning helps avoid exposed wires and unnecessary modifications later.
10. Keep the Space Comfortable and Safe
Safety is particularly important around diyas, lamps, and electrical fittings.
Keep flammable materials away from open flames and provide sufficient clearance around lamps. Electrical installations should be properly planned and completed by qualified professionals.
11. Think About Daily Maintenance
A beautiful pooja room should also be easy to clean.
Avoid unnecessarily complicated surfaces and hard-to-reach corners. Provide sufficient space around the pooja unit so that cleaning can be done comfortably.
12. Plan for Future Needs
Your requirements may change over time. Consider whether the space will need additional storage, lighting, seating, or room for more family members.
Planning a little flexibility during construction can make future changes easier.
Final Thoughts
A functional pooja room combines peaceful aesthetics with practical planning. The right location, ventilation, lighting, storage, materials, electrical points, and easy-maintenance finishes can make the space comfortable for everyday use.
By planning the pooja room during the construction stage, you can integrate it naturally into your home's architecture instead of trying to accommodate it after construction is complete.