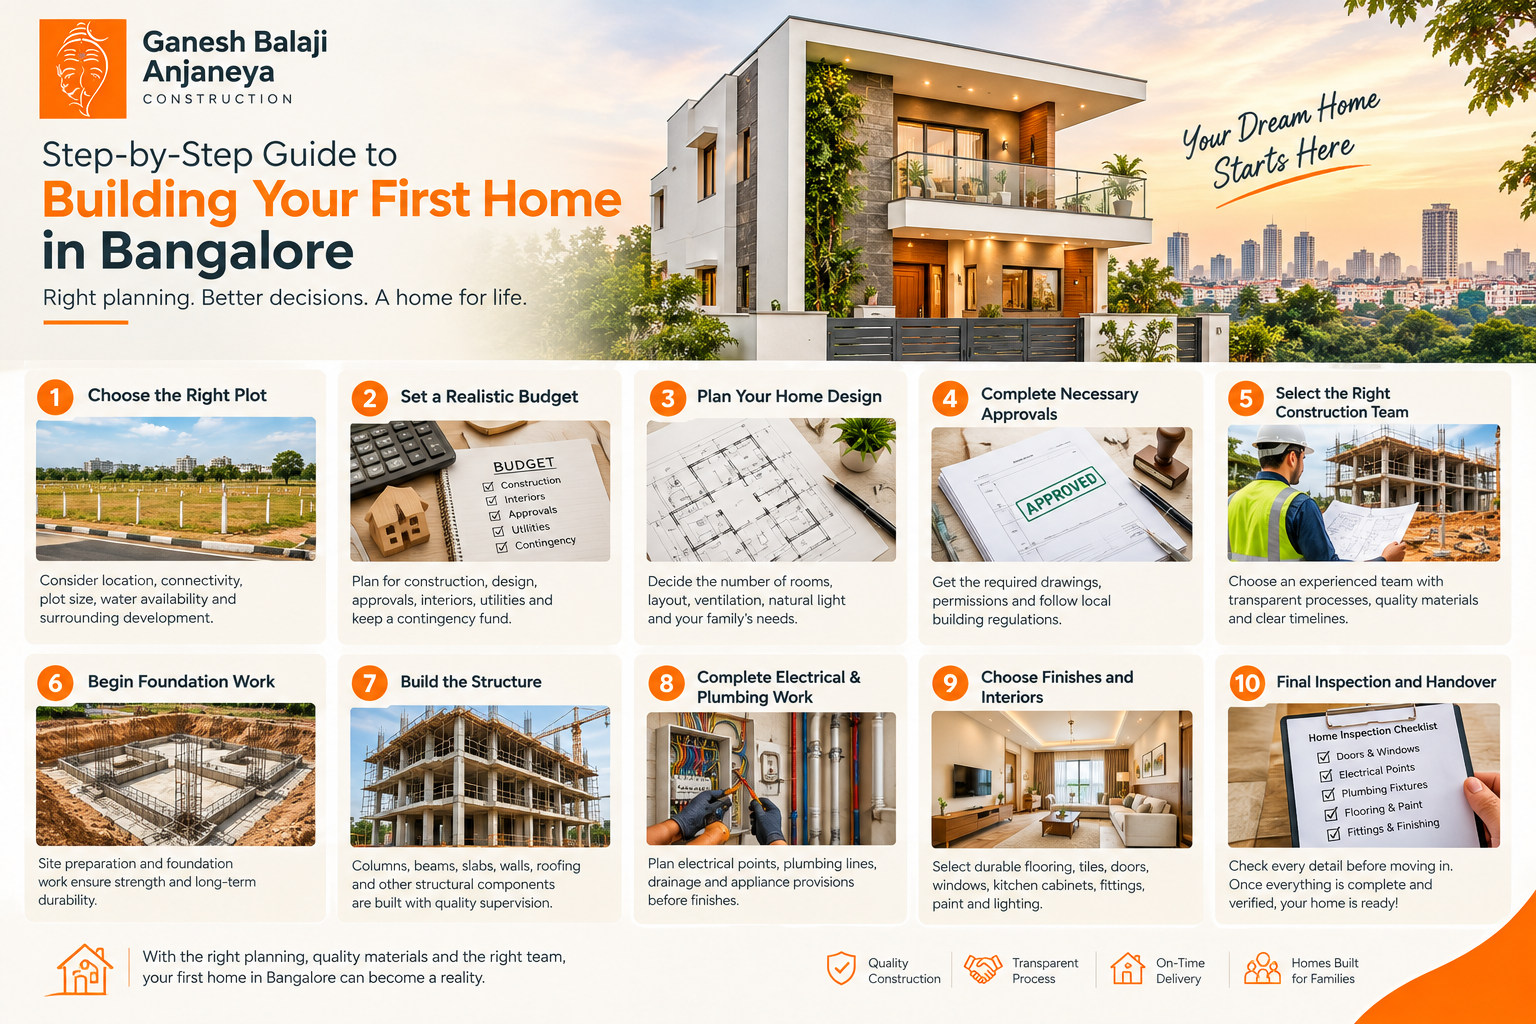
Choosing the right floor plan is one of the most important decisions when building your dream home. A well-designed layout improves comfort, maximizes space, and adapts to your family's future needs. This guide explains the key factors to consider before finalizing your house plan.
Building a home is one of life's biggest investments, and choosing the right floor plan is just as important as selecting quality construction materials. A thoughtfully designed floor plan ensures that every square foot of your home is functional, comfortable, and suited to your family's lifestyle.
Whether you're building a compact home or a spacious villa, planning the layout carefully can save you from costly modifications in the future. Here are the most important factors to consider when selecting the perfect floor plan for your family.
### 1. Understand Your Family's Current and Future Needs
Start by evaluating how many people will be living in the house. Consider not only your present requirements but also your future plans.
Think about:
* Number of bedrooms required
* Children's rooms
* Guest bedroom
* Home office or study room
* Elder-friendly bedroom on the ground floor
* Future family expansion
A flexible floor plan allows your home to grow with your family's changing needs.
### 2. Consider Your Lifestyle
Every family has a unique way of living. Your home's layout should support your daily routine.
Ask yourself:
* Do you frequently entertain guests?
* Do you work from home?
* Do you need a separate prayer room?
* Would you prefer an open kitchen or a closed kitchen?
* Do you need additional storage space?
Choosing a layout that matches your lifestyle creates a more enjoyable living experience.
### 3. Make the Best Use of Your Plot Size
The dimensions and shape of your plot play a significant role in determining the ideal floor plan.
A professional designer can help maximize usable space while maintaining proper ventilation, natural lighting, and privacy.
Even a smaller plot can feel spacious with smart planning.
### 4. Prioritize Natural Light and Ventilation
A bright, well-ventilated home is healthier, more energy-efficient, and more comfortable.
Plan your home to include:
* Large windows
* Cross ventilation
* Proper room orientation
* Balconies where possible
* Skylights for additional daylight
Good ventilation also helps reduce humidity and improves indoor air quality.
### 5. Ensure Functional Room Placement
The arrangement of rooms affects convenience and privacy.
For example:
* Bedrooms should be located away from noisy areas.
* The kitchen should be close to the dining area.
* Bathrooms should be easily accessible.
* The living room should provide a welcoming space for guests.
* Utility areas should be practical and easy to access.
Efficient room placement makes everyday living much easier.
### 6. Plan for Storage
Many homeowners underestimate the amount of storage they need.
Include adequate space for:
* Wardrobes
* Kitchen cabinets
* Linen storage
* Shoe racks
* Utility shelves
* Loft storage
Proper storage keeps your home organized and clutter-free.
### 7. Think About Future Accessibility
A home should remain comfortable for every stage of life.
Consider features such as:
* Wider doorways
* Easy-to-use staircases
* Non-slip flooring
* Ground-floor bedroom for senior family members
* Space for future lift installation in multi-storey homes
These additions improve long-term comfort and increase property value.
### 8. Follow Vastu Principles (If Preferred)
Many homeowners in India prefer a Vastu-compliant floor plan.
Some common considerations include:
* Main entrance direction
* Kitchen placement
* Bedroom orientation
* Prayer room location
* Staircase position
If Vastu is important to your family, discuss it with your architect during the planning stage.
### 9. Balance Aesthetics with Functionality
Beautiful homes are not just visually appealing—they are practical.
Avoid:
* Oversized hallways
* Unused corners
* Complicated room layouts
* Wasted circulation space
Every square foot should have a purpose.
### 10. Work with Experienced Construction Professionals
A professionally designed floor plan ensures:
* Efficient use of space
* Better structural planning
* Lower construction costs
* Easier future modifications
* Improved resale value
Experienced architects and construction experts can customize the layout according to your budget, plot size, and family requirements.
## Final Thoughts
Selecting the right floor plan is the foundation of a comfortable and functional home. By carefully considering your family's lifestyle, future needs, available space, natural lighting, ventilation, and storage requirements, you can create a home that serves your family for many years.
At **Shree Ganesh Balaji Anjaneya Constructions**, we help homeowners transform their ideas into thoughtfully designed, high-quality homes. From planning and design to construction and interior solutions, our experienced team ensures every home is built with precision, transparency, and lasting quality.
If you're planning to build your dream home in Bangalore, contact our team today for expert guidance and customized construction solutions.
Whether you're building a compact home or a spacious villa, planning the layout carefully can save you from costly modifications in the future. Here are the most important factors to consider when selecting the perfect floor plan for your family.
### 1. Understand Your Family's Current and Future Needs
Start by evaluating how many people will be living in the house. Consider not only your present requirements but also your future plans.
Think about:
* Number of bedrooms required
* Children's rooms
* Guest bedroom
* Home office or study room
* Elder-friendly bedroom on the ground floor
* Future family expansion
A flexible floor plan allows your home to grow with your family's changing needs.
### 2. Consider Your Lifestyle
Every family has a unique way of living. Your home's layout should support your daily routine.
Ask yourself:
* Do you frequently entertain guests?
* Do you work from home?
* Do you need a separate prayer room?
* Would you prefer an open kitchen or a closed kitchen?
* Do you need additional storage space?
Choosing a layout that matches your lifestyle creates a more enjoyable living experience.
### 3. Make the Best Use of Your Plot Size
The dimensions and shape of your plot play a significant role in determining the ideal floor plan.
A professional designer can help maximize usable space while maintaining proper ventilation, natural lighting, and privacy.
Even a smaller plot can feel spacious with smart planning.
### 4. Prioritize Natural Light and Ventilation
A bright, well-ventilated home is healthier, more energy-efficient, and more comfortable.
Plan your home to include:
* Large windows
* Cross ventilation
* Proper room orientation
* Balconies where possible
* Skylights for additional daylight
Good ventilation also helps reduce humidity and improves indoor air quality.
### 5. Ensure Functional Room Placement
The arrangement of rooms affects convenience and privacy.
For example:
* Bedrooms should be located away from noisy areas.
* The kitchen should be close to the dining area.
* Bathrooms should be easily accessible.
* The living room should provide a welcoming space for guests.
* Utility areas should be practical and easy to access.
Efficient room placement makes everyday living much easier.
### 6. Plan for Storage
Many homeowners underestimate the amount of storage they need.
Include adequate space for:
* Wardrobes
* Kitchen cabinets
* Linen storage
* Shoe racks
* Utility shelves
* Loft storage
Proper storage keeps your home organized and clutter-free.
### 7. Think About Future Accessibility
A home should remain comfortable for every stage of life.
Consider features such as:
* Wider doorways
* Easy-to-use staircases
* Non-slip flooring
* Ground-floor bedroom for senior family members
* Space for future lift installation in multi-storey homes
These additions improve long-term comfort and increase property value.
### 8. Follow Vastu Principles (If Preferred)
Many homeowners in India prefer a Vastu-compliant floor plan.
Some common considerations include:
* Main entrance direction
* Kitchen placement
* Bedroom orientation
* Prayer room location
* Staircase position
If Vastu is important to your family, discuss it with your architect during the planning stage.
### 9. Balance Aesthetics with Functionality
Beautiful homes are not just visually appealing—they are practical.
Avoid:
* Oversized hallways
* Unused corners
* Complicated room layouts
* Wasted circulation space
Every square foot should have a purpose.
### 10. Work with Experienced Construction Professionals
A professionally designed floor plan ensures:
* Efficient use of space
* Better structural planning
* Lower construction costs
* Easier future modifications
* Improved resale value
Experienced architects and construction experts can customize the layout according to your budget, plot size, and family requirements.
## Final Thoughts
Selecting the right floor plan is the foundation of a comfortable and functional home. By carefully considering your family's lifestyle, future needs, available space, natural lighting, ventilation, and storage requirements, you can create a home that serves your family for many years.
At **Shree Ganesh Balaji Anjaneya Constructions**, we help homeowners transform their ideas into thoughtfully designed, high-quality homes. From planning and design to construction and interior solutions, our experienced team ensures every home is built with precision, transparency, and lasting quality.
If you're planning to build your dream home in Bangalore, contact our team today for expert guidance and customized construction solutions.