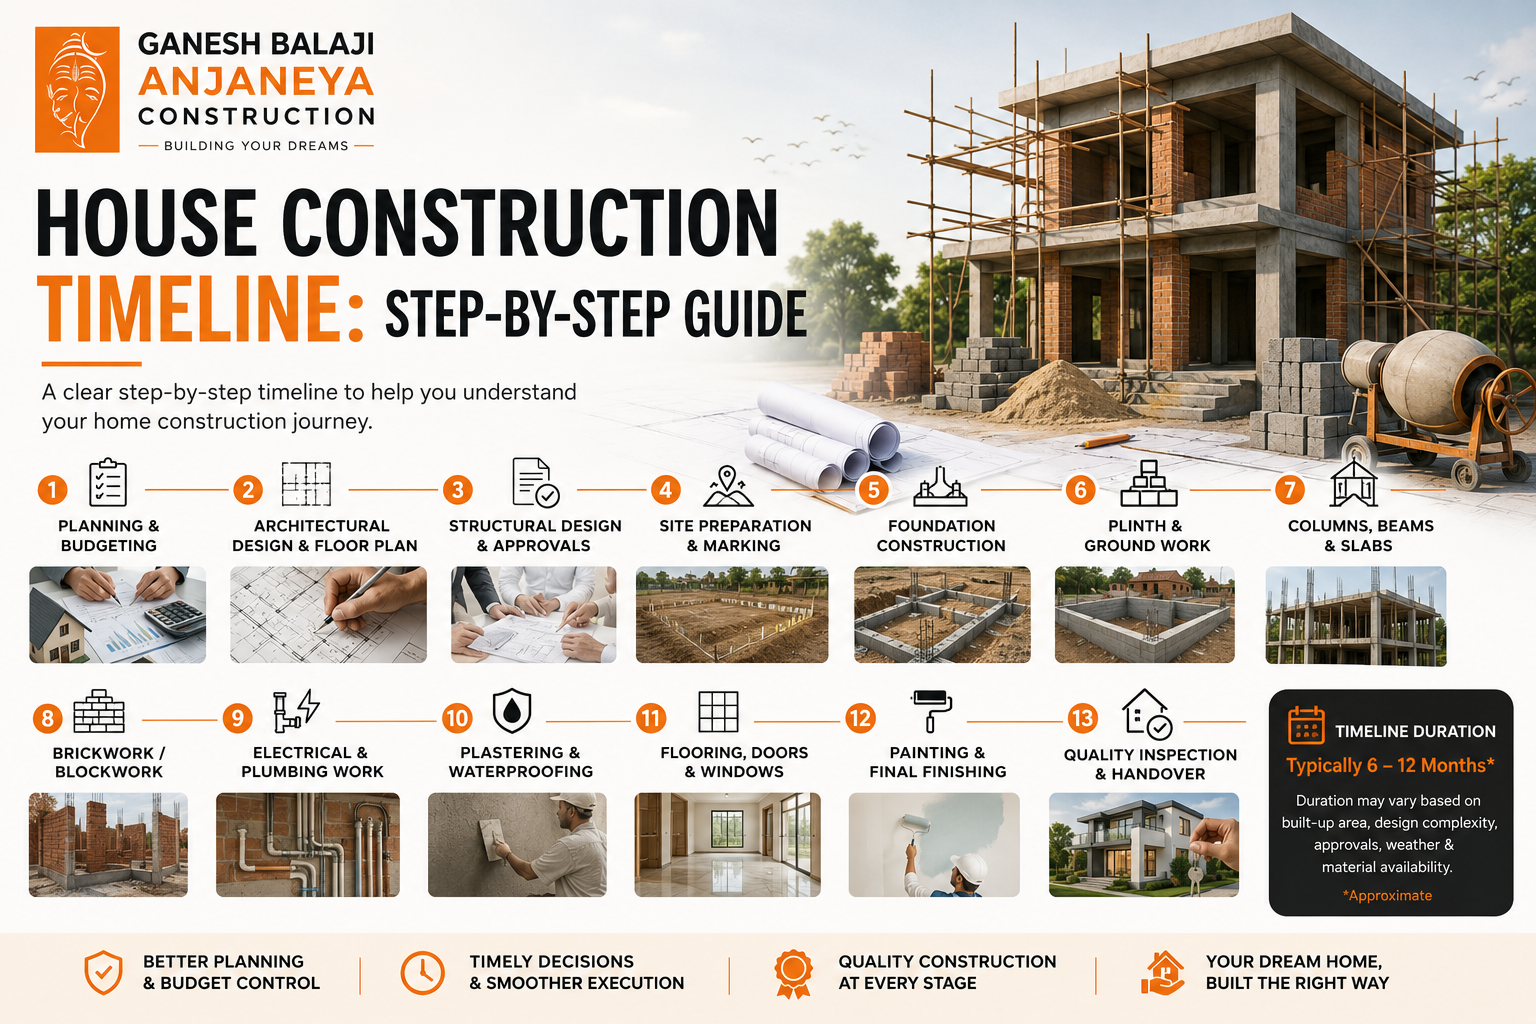
Building a home involves several stages, from planning and approvals to foundation work, structural construction, finishing, and final handover. Understanding the house construction timeline helps homeowners plan their budget, make timely decisions, and avoid unnecessary delays.
Building your dream home is an exciting journey, but it requires careful planning and coordination. A house does not get completed overnight—it goes through several stages, and each stage depends on the successful completion of the previous one.
The overall construction timeline can vary depending on the plot size, house design, built-up area, approvals, weather, material availability, labour, and level of finishing. However, understanding the typical process can help you plan your project more effectively.
1. Planning and Budgeting
The first step is to define your requirements and establish a realistic construction budget.
At this stage, homeowners generally decide:
Plot utilisation and built-up area
Number of floors
Number of bedrooms and bathrooms
Parking requirements
Interior and exterior preferences
Vastu considerations
Approximate construction budget
Proper planning at the beginning can prevent expensive changes later.
2. Architectural Design and Floor Plan
Once your requirements are clear, the architectural design and floor plan can be prepared.
The layout should consider functionality, natural lighting, ventilation, movement between rooms, parking, staircase placement, and future requirements.
Finalising the design before construction begins helps the project move smoothly.
3. Structural Design and Approvals
After the architectural plan, structural planning is carried out to determine the requirements for foundations, columns, beams, slabs, and other structural components.
Depending on the project and location, necessary permissions and approvals should also be completed before major construction begins.
4. Site Preparation and Marking
Once the planning and approvals are in place, the construction site is prepared.
This may include:
Site clearing
Levelling where required
Setting out the building
Marking foundation locations
Arranging temporary site facilities
Accurate site marking is important because it establishes the position and dimensions of the building.
5. Foundation Construction
The foundation is one of the most critical stages of house construction. The foundation type and depth depend on factors such as soil conditions, structural design, and building requirements.
Typical work may include excavation, reinforcement, formwork, concrete work, and curing.
Quality control at this stage is essential because the foundation supports the entire structure.
6. Plinth and Ground-Level Work
After the foundation is completed, construction progresses toward the plinth level.
The work may include plinth beams, filling, compaction, damp-proofing measures, and other required activities.
Proper execution at this stage helps protect the building from moisture-related issues and provides a stable base for the superstructure.
7. Construction of Columns, Beams and Slabs
The next stage involves constructing the structural framework of the house.
Depending on the design, this includes:
Reinforcement work
Column construction
Beam construction
Shuttering or formwork
Concrete placement
Slab construction
Proper curing
This stage gradually gives the building its shape and structural strength.
8. Brickwork or Blockwork
Once the structural framework progresses, walls are constructed using the selected masonry material.
Door and window openings are incorporated according to the approved architectural plan. Proper alignment and workmanship are important to achieve a good-quality finish.
9. Electrical and Plumbing Work
Electrical and plumbing systems need to be planned carefully and coordinated with the building structure.
Concealed electrical conduits, plumbing pipes, drainage lines, switch points, water connections, and other services are installed at the appropriate construction stage.
Proper coordination helps avoid unnecessary breaking and rework later.
10. Plastering and Waterproofing
After masonry and service-related work, internal and external plastering is carried out as required.
Waterproofing is particularly important in areas such as:
Bathrooms
Toilets
Balconies
Terraces
Utility areas
Other moisture-prone locations
Proper waterproofing and surface preparation can help reduce the risk of seepage and dampness.
11. Flooring, Doors and Windows
Once the major structural and plastering work is completed, finishing activities begin.
These may include:
Flooring
Wall tiles
Door installation
Window installation
Staircase finishing
Kitchen platform work
Bathroom fittings
The materials selected should match the home's design, usage requirements, and budget.
12. Painting and Final Finishing
Painting is one of the final visible stages of construction.
It generally involves surface preparation, putty where required, primer, and finishing coats. Exterior surfaces should use finishes suitable for local weather conditions.
Other finishing work, including fixtures, lighting, sanitary fittings, hardware, and final electrical connections, is also completed.
13. Quality Inspection and Final Handover
Before moving into the house, a final inspection should be carried out.
Check important areas such as:
Electrical points and fixtures
Plumbing and water flow
Doors and windows
Flooring and tiles
Paint finish
Waterproofing-sensitive areas
Sanitary fittings
General workmanship
Any pending or defective work should be addressed before the final handover.
What Can Cause Construction Delays?
Even with good planning, construction timelines can be affected by several factors, including:
Delays in approvals
Weather conditions
Material availability
Labour availability
Design modifications
Unexpected site conditions
Poor coordination between teams
Delayed homeowner decisions
Regular communication between the homeowner, designers, contractors, and suppliers can help minimise these delays.
How to Keep Your Home Construction on Schedule
A smooth construction process starts with proper planning. Homeowners can help maintain the timeline by finalising designs early, approving materials on time, avoiding unnecessary changes, and working with an experienced construction team.
Regular site supervision and progress tracking can also help identify issues before they become major delays.
Conclusion
House construction involves multiple stages, and each one contributes to the final quality of your home. From planning and foundation work to structural construction, electrical and plumbing installation, finishing, and final inspection, every stage requires proper coordination and quality control.
At Ganesh Balaji Anjaneya Construction, a structured approach to planning and execution helps homeowners move through the construction process with greater clarity and confidence. With the right planning, materials, supervision, and professional team, you can work towards completing your dream home efficiently while maintaining quality at every stage.
The overall construction timeline can vary depending on the plot size, house design, built-up area, approvals, weather, material availability, labour, and level of finishing. However, understanding the typical process can help you plan your project more effectively.
1. Planning and Budgeting
The first step is to define your requirements and establish a realistic construction budget.
At this stage, homeowners generally decide:
Plot utilisation and built-up area
Number of floors
Number of bedrooms and bathrooms
Parking requirements
Interior and exterior preferences
Vastu considerations
Approximate construction budget
Proper planning at the beginning can prevent expensive changes later.
2. Architectural Design and Floor Plan
Once your requirements are clear, the architectural design and floor plan can be prepared.
The layout should consider functionality, natural lighting, ventilation, movement between rooms, parking, staircase placement, and future requirements.
Finalising the design before construction begins helps the project move smoothly.
3. Structural Design and Approvals
After the architectural plan, structural planning is carried out to determine the requirements for foundations, columns, beams, slabs, and other structural components.
Depending on the project and location, necessary permissions and approvals should also be completed before major construction begins.
4. Site Preparation and Marking
Once the planning and approvals are in place, the construction site is prepared.
This may include:
Site clearing
Levelling where required
Setting out the building
Marking foundation locations
Arranging temporary site facilities
Accurate site marking is important because it establishes the position and dimensions of the building.
5. Foundation Construction
The foundation is one of the most critical stages of house construction. The foundation type and depth depend on factors such as soil conditions, structural design, and building requirements.
Typical work may include excavation, reinforcement, formwork, concrete work, and curing.
Quality control at this stage is essential because the foundation supports the entire structure.
6. Plinth and Ground-Level Work
After the foundation is completed, construction progresses toward the plinth level.
The work may include plinth beams, filling, compaction, damp-proofing measures, and other required activities.
Proper execution at this stage helps protect the building from moisture-related issues and provides a stable base for the superstructure.
7. Construction of Columns, Beams and Slabs
The next stage involves constructing the structural framework of the house.
Depending on the design, this includes:
Reinforcement work
Column construction
Beam construction
Shuttering or formwork
Concrete placement
Slab construction
Proper curing
This stage gradually gives the building its shape and structural strength.
8. Brickwork or Blockwork
Once the structural framework progresses, walls are constructed using the selected masonry material.
Door and window openings are incorporated according to the approved architectural plan. Proper alignment and workmanship are important to achieve a good-quality finish.
9. Electrical and Plumbing Work
Electrical and plumbing systems need to be planned carefully and coordinated with the building structure.
Concealed electrical conduits, plumbing pipes, drainage lines, switch points, water connections, and other services are installed at the appropriate construction stage.
Proper coordination helps avoid unnecessary breaking and rework later.
10. Plastering and Waterproofing
After masonry and service-related work, internal and external plastering is carried out as required.
Waterproofing is particularly important in areas such as:
Bathrooms
Toilets
Balconies
Terraces
Utility areas
Other moisture-prone locations
Proper waterproofing and surface preparation can help reduce the risk of seepage and dampness.
11. Flooring, Doors and Windows
Once the major structural and plastering work is completed, finishing activities begin.
These may include:
Flooring
Wall tiles
Door installation
Window installation
Staircase finishing
Kitchen platform work
Bathroom fittings
The materials selected should match the home's design, usage requirements, and budget.
12. Painting and Final Finishing
Painting is one of the final visible stages of construction.
It generally involves surface preparation, putty where required, primer, and finishing coats. Exterior surfaces should use finishes suitable for local weather conditions.
Other finishing work, including fixtures, lighting, sanitary fittings, hardware, and final electrical connections, is also completed.
13. Quality Inspection and Final Handover
Before moving into the house, a final inspection should be carried out.
Check important areas such as:
Electrical points and fixtures
Plumbing and water flow
Doors and windows
Flooring and tiles
Paint finish
Waterproofing-sensitive areas
Sanitary fittings
General workmanship
Any pending or defective work should be addressed before the final handover.
What Can Cause Construction Delays?
Even with good planning, construction timelines can be affected by several factors, including:
Delays in approvals
Weather conditions
Material availability
Labour availability
Design modifications
Unexpected site conditions
Poor coordination between teams
Delayed homeowner decisions
Regular communication between the homeowner, designers, contractors, and suppliers can help minimise these delays.
How to Keep Your Home Construction on Schedule
A smooth construction process starts with proper planning. Homeowners can help maintain the timeline by finalising designs early, approving materials on time, avoiding unnecessary changes, and working with an experienced construction team.
Regular site supervision and progress tracking can also help identify issues before they become major delays.
Conclusion
House construction involves multiple stages, and each one contributes to the final quality of your home. From planning and foundation work to structural construction, electrical and plumbing installation, finishing, and final inspection, every stage requires proper coordination and quality control.
At Ganesh Balaji Anjaneya Construction, a structured approach to planning and execution helps homeowners move through the construction process with greater clarity and confidence. With the right planning, materials, supervision, and professional team, you can work towards completing your dream home efficiently while maintaining quality at every stage.